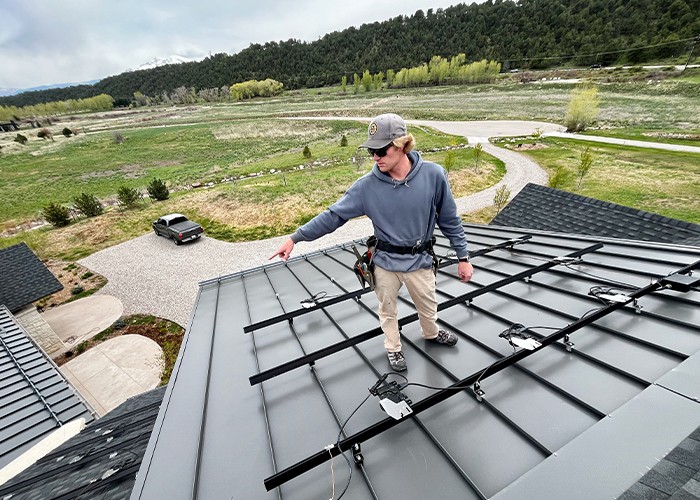
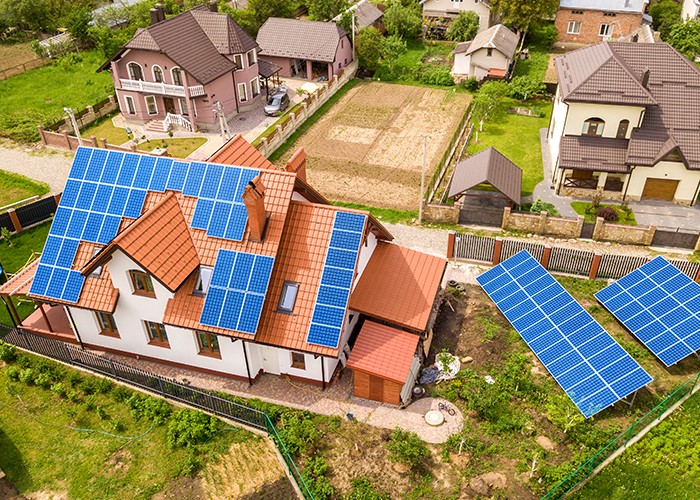
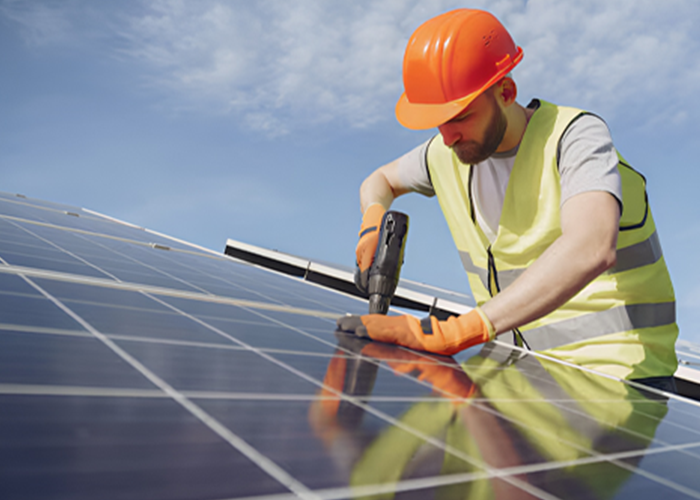
See how 3D solar layouts help plan panel placement, shading, roof space, and electrical needs for new homes and buildings in Colorado.
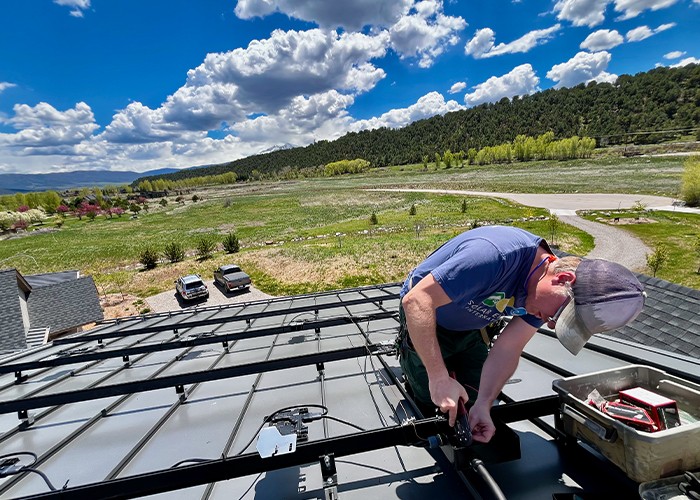
Quick Overview: Planning solar before construction can make the entire project easier. A 3D solar layout shows how panels may fit the roof, where shading could occur, and whether other building features may create conflicts. For Colorado properties, local conditions such as snow, roof angles, and mountain shading also matter. Early planning helps home owners, builders, and businesses create a more practical solar-ready design.
What if you could see your future solar system before the first panelis installed? A 3D layout makes that possible. Instead of guessing how panels will fit, you can view their proposed placement on the actual building. This can make planning easier for homeowners, builders, architects, and businesses across Garfield and Pitkin County.
For a commercial solar power installation Garfield or Pitkin County, a 3D layout can show roof space, panel placement, setbacks, shading, and other site details before installation begins. SoL Energy offers free 3D solar layouts based on architectural drawings, helping builders and architects plan solar as part of a new project.
Why Plan for Solar Before Construction?
Solar is much easier to include when it is considered early.
If a building is already finished, there may be limited roof space for panels. Vents, skylights, mechanical equipment, roof angles, and other features may affect where panels can go.
Planning ahead gives you more options.
A solar-ready building can be designed with suitable roof areas, structural needs, electrical pathways, and panel placement in mind. Guidance on solar-ready buildings also recommends considering roof orientation, usable solar area, equipment placement, and access during the building design stage.
What Does a 3D Solar Layout Show?
A 3D layout turns a complicated solar plan into something you can actually see.
You can view where the panels may sit on the roof and how they relate to the rest of the building. Depending on the design software and project information, you may also be able to review shading, roof sections, panel direction, and the sun's movement throughout the year.
This is useful because a flat drawing can be difficult for someone without a design background to understand.
A 3D view makes the conversation much easier. You can look at the building together and ask simple questions. Will this roof section work? Is that area shaded? Are there enough panels? Will equipment interfere with thelayout?
Roof Design Can Make a Big Difference
Not every part of a roof is equally useful for solar.
Roof direction affects how much sunlight panels can receive. Roof pitch matters, too. Nearby trees, buildings, mountains, and other objects can create shade during parts of the day or year. Even a large roof may have less usable solar space than it appears to have from the ground.
A solar-ready design should account for these details early. Building guidance recommends identifying suitable roof areas and keeping important equipment, access routes, and other obstructions in mind when planning solar.
For mountain properties around Aspen, Carbondale, Basalt, Glenwood Springs, Garfield, and Pitkin County, local conditions make this review even more useful.
It Can Help Avoid Design Conflicts
Imagine finishing a new building and then realizing that the ideal solar area is occupied by vents or other rooftop equipment. That can lead to compromises.
A 3D layout helps architects, builders, and solar professionals spot potential conflicts earlier. Panel placement can be reviewed alongside the building design instead of being treated as a separate project later. This can be especially helpful for larger buildings with more complicated roofs.
The same idea can help homeowners planning a new custom home. Thinking about solar before construction may make it easier to reserve suitable roof space and plan the electrical pathway needed for a future system.
Shading Is Easier to Understand in 3D
Shade is one of those solar issues that can be difficult to judge by simply looking at a roof. A tree may not shade the roof in the morning but could block sunlight later in the day. A nearby building or mountain slope may also affect sunlight at certain times of the year.
SoL Energy's 3D design process can show how trees and other shade-producing objects may affect the proposed solar layout. Its site-planning service also includes viewing the sun's path across different days and months.
That gives property owners a much clearer picture of what the finished system may look like.
A 3D Layout Is Not Just for Large Buildings
Although 3D layouts are especially useful for larger projects, homeowners can benefit from them too.
A homeowner planning a new build can see whether the roof has enough suitable space for future solar. A business can review how panels may fit across several roof sections. A builder can discuss the solar plan with a client before construction moves too far ahead.
It creates a shared visual reference for everyone involved.
Why Local Planning Matters
A solar design should reflect the property and its surroundings. For a commercial solar power installation Pitkin County or nearby, several local factors should be reviewed early:
● Snow: Snow accumulation can affect roof access and system planning.
● Roof angles: Different roof sections may offer different solar opportunities.
● Mountain shading: Nearby slopes, trees, and structures can affect sunlight.
● Weather exposure: Local weather conditions can influence system placement and design.
● Roof space: Equipment, vents, and other features can reduce usable areas.
● Building design: Architectural features should be considered before final panel placement.
SoL Energy brings this local perspective to projects across the Roaring Fork Valley. Its team provides solar design and installation services for homes, businesses, and builders, using architectural drawings to evaluate roof space, panel placement, and site conditions.
Start With the Building, Not the Panels
What if you could see your solar plan before construction even begins? That is where a 3D layout can make a difference. SoL Energy can create a visual model from architectural drawings, giving builders, architects, and property owners a clearer idea of how solar may fit the finished building.
Instead of making decisions after construction, you can review the layout early and spot potential conflicts with roof features, shading, or other design elements. Have a project coming up in Garfield or Pitkin County? Talk to SoL Energy and see how solar could fit your plans.
FAQs
1. What is a 3D solar layout?
A 3D solar layout is a visual model showing potential panel placement, roof areas, shading, and other site details before solar installation begins.
2. Why should you plan solar before building construction?
Planning early helps identify suitable roof areas, avoid design conflicts, consider electrical needs, and make solar part of the building instead of adding it later.
3. How can a 3D layout help architects and builders?
It gives architects and builders a clear visual reference for panel placement, roof space, shading, and potential conflicts with other building features.
4. How does mountain shading affect solar panels?
Mountains, trees, and nearby structures can block sunlight at certain times. A 3D layout can help visualize potential shading before installation begins.
5. What should be considered for a commercial solar power installation Pitkin County?
Roof orientation, available space, shading, building design, weather exposure, electrical needs, and nearby structures should be reviewed before finalizing the solar layout.