Learn how commercial buildings in the Roaring Fork Valley can plan roof space, wiring, and future solar before construction.

Quick Overview: For businesses building in the Roaring Fork Valley, planning for solar early can help preserve useful roof space and make future installation simpler. This guide covers roof and electrical planning, 3D layouts, and ways to leave room for changing energy needs.
When you plan a commercial building, solar readiness is worth considering alongside the layout, parking, lighting, and plans for growth. For projects in Carbondale, Garfield County, and Pitkin County, early design decisions can help keep future solar options open.
If you are considering commercial solar installation in Garfield County or Pitkin County, planning for solar from the start can help avoid some changes after construction. You do not have to install panels right away. The goal is to design a building that can support a system when the time is right.
A solar-ready building is planned so solar panels can be installed during construction or added later. Builders can consider usable roof space, electrical pathways, and suitable equipment locations in advance. These steps can make future installation more straightforward and help avoid unnecessary changes after the building is complete.
Planning ahead gives your business more flexibility as its energy needs change.
Once construction is complete, changes to the roof or electrical layout can take more time and coordination. Planning ahead gives the project team a chance to account for solar before other building features are fixed in place.
Small decisions made during design can give the property more options later.
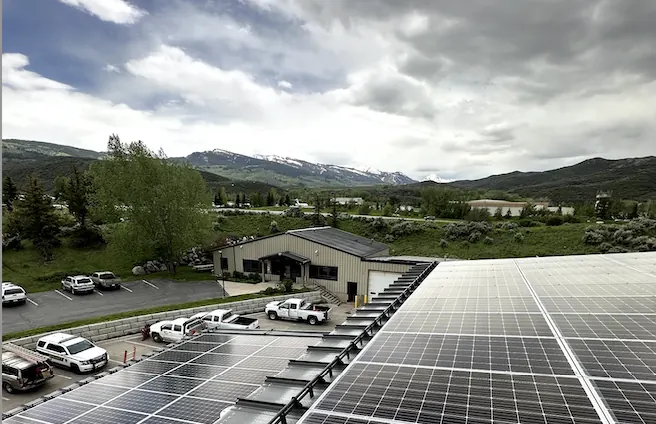
The roof is one of the most important parts of a commercial solar project. Roof direction, usable area, and shading from trees, nearby buildings, or mountain slopes can all affect panel placement. In the valley, snow and seasonal changes in sunlight are also part of the site conditions to review.
Even if you are not ready to install solar, reserving clear roof space can preserve options. A roof that looks open from the ground may have less usable area once equipment, access needs, and shading are considered.
A 3D solar layout can show proposed panel locations on the building before construction begins. It can help builders, architects, and property owners review roof sections, potential shading, and possible conflicts with vents or other features. Working from architectural drawings also gives the project team a shared visual reference when discussing the design.
For a property in Garfield County or Pitkin County, a layout can help the team consider local site conditions, including nearby structures and mountain shading. It is a planning aid, not a substitute for a site review or final system design.
Your building and energy needs may change over time. A business might add work areas, equipment, or EV charging. A solar-ready plan can consider those possibilities without assuming you need to install extra panels now.
Future expansion involves more than roof space. Equipment locations, electrical capacity, and wiring pathways can also affect later upgrades. Sharing likely changes with your solar partner during planning can help keep options open.
A 3D layout can also help the team think about how a future addition or new rooftop equipment could affect panel space or shading. The aim is to make a practical plan for today while considering what the property may need later.
Solar can help lower electricity bills, but planning for it also gives your business more flexibility. A building designed with suitable roof space and electrical pathways can be easier to adapt when you are ready to install a system.
As your business grows, its energy use may change. Considering solar early can help make future improvements more manageable and support your broader energy-efficiency plans.
Every commercial property is different. Building size, roof layout, energy use, and possible expansion all shape the design. Working with a local solar company early can help identify roof areas, equipment locations, and electrical pathways to consider before construction begins.
Businesses exploring commercial solar in Garfield County, Pitkin County, or elsewhere in the Roaring Fork Valley can benefit from reviewing building plans with a solar professional. SōL Energy works with commercial property owners, builders, and business leaders on solar planning and installation.
Planning a commercial building is a good time to consider solar. Early decisions can help protect roof space, plan electrical routes, and make future installation more straightforward. A 3D layout can help the project team review panel placement and identify potential design conflicts before construction is complete.
Questions about your building plans or energy use? Contact SōL Energy to discuss your project, or call (970) 963-1060 or email info@sol-energy.us.
1. Why plan for solar during commercial construction?
Early planning lets the project team consider roof space, equipment placement, and electrical pathways before construction is complete. This may make a later installation simpler.
2. Can I add solar panels after my commercial building is complete?
Yes. The available roof space, building features, and electrical layout can affect the design. Considering solar during construction can help preserve options for later.
3. How can a 3D solar layout help with a new building?
A 3D layout can show proposed panel placement on the roof and help the team review shading, usable space, and potential conflicts with other building features.
4. Should I install extra panels now for future growth?
Not necessarily. You can plan for future roof space and electrical needs without installing more panels than your current project calls for.
5. What should I consider before planning a commercial solar system?
Consider roof direction and usable space, shading, building features, current energy use, electrical pathways, and possible future changes to the property.